01 / GROUNDWORKS
Set-out & Groundworks
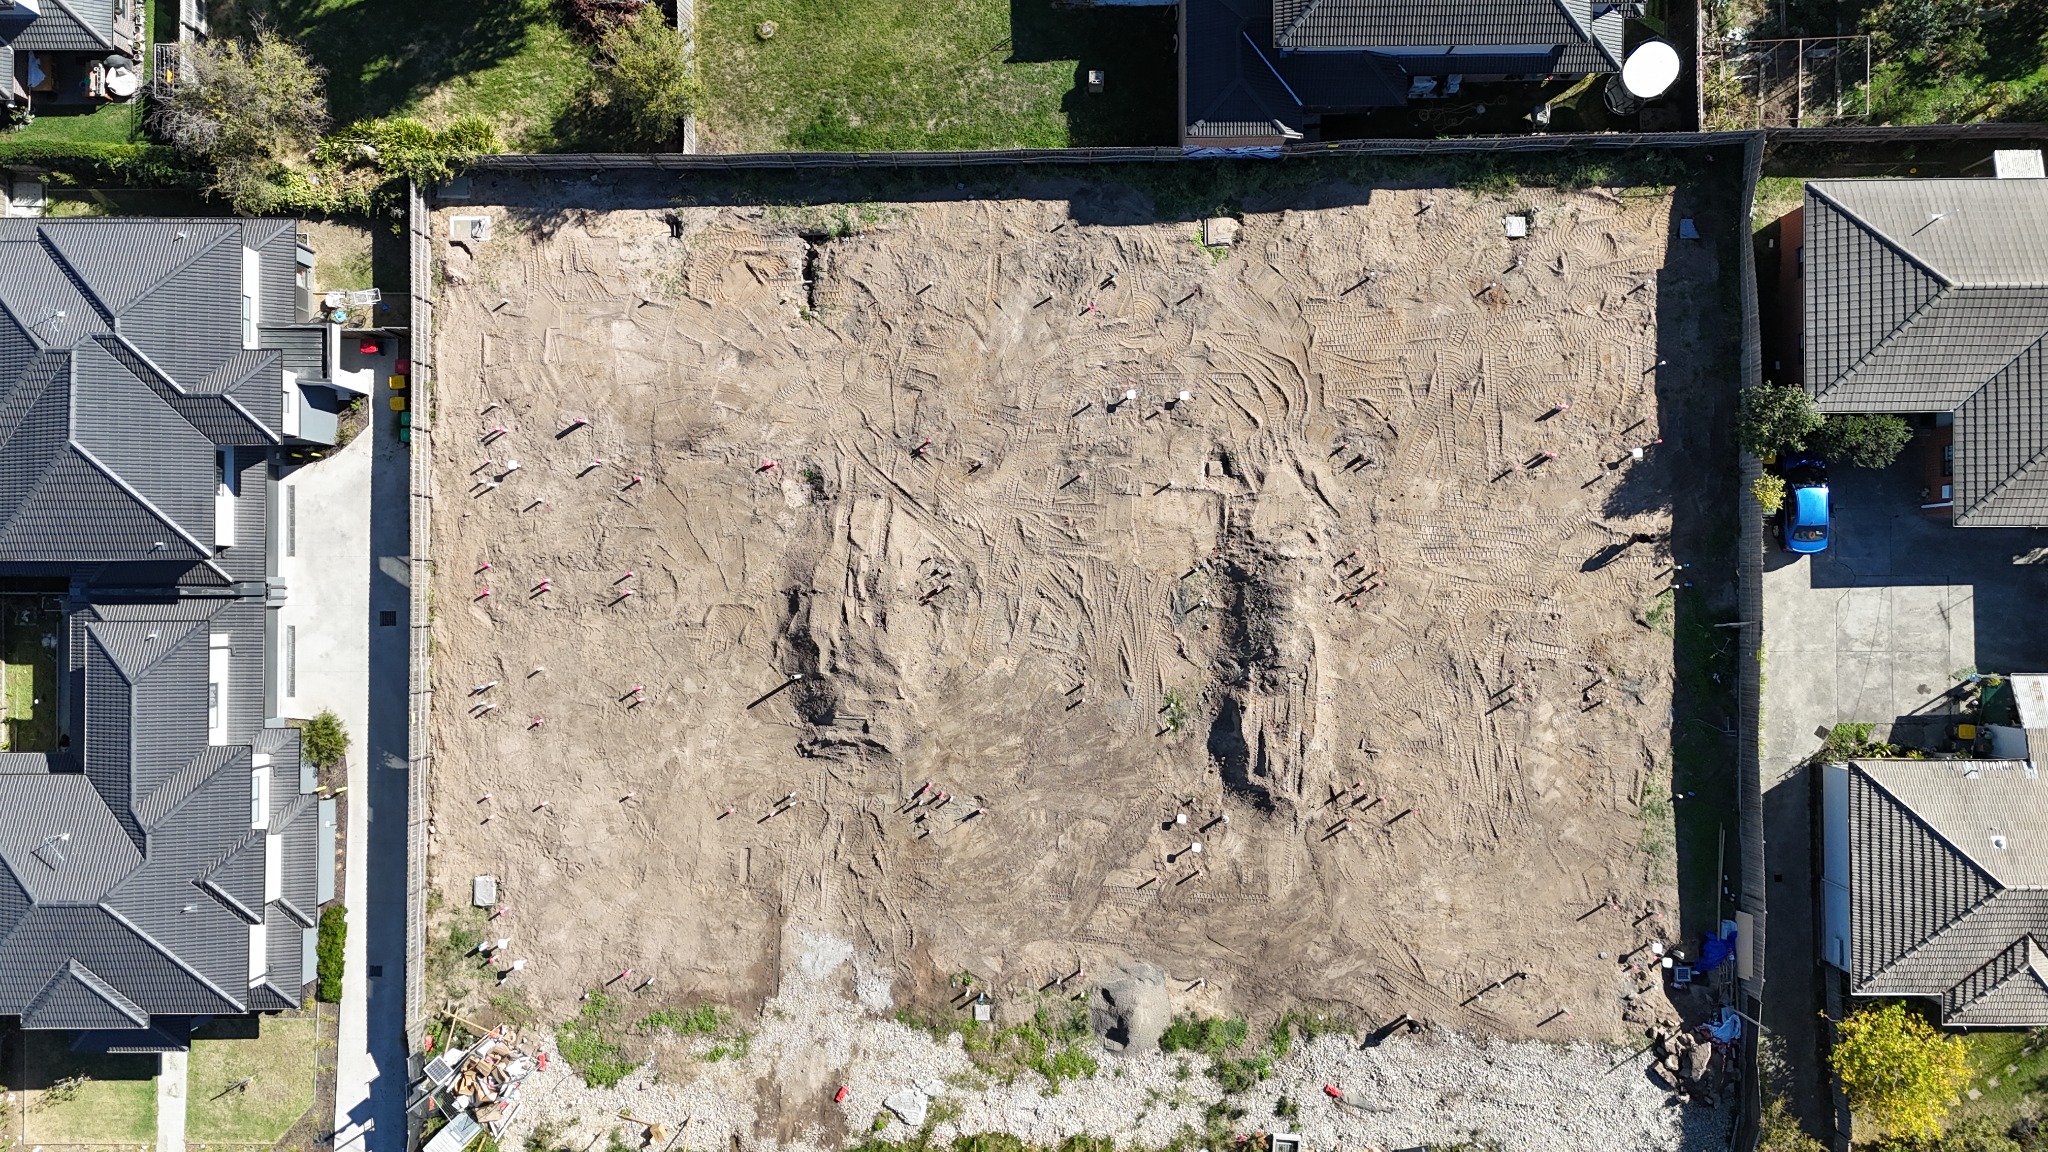
Site establishment, services and early structural preparation.
A multi-residential development managed through planning, documentation, staged construction and delivery.
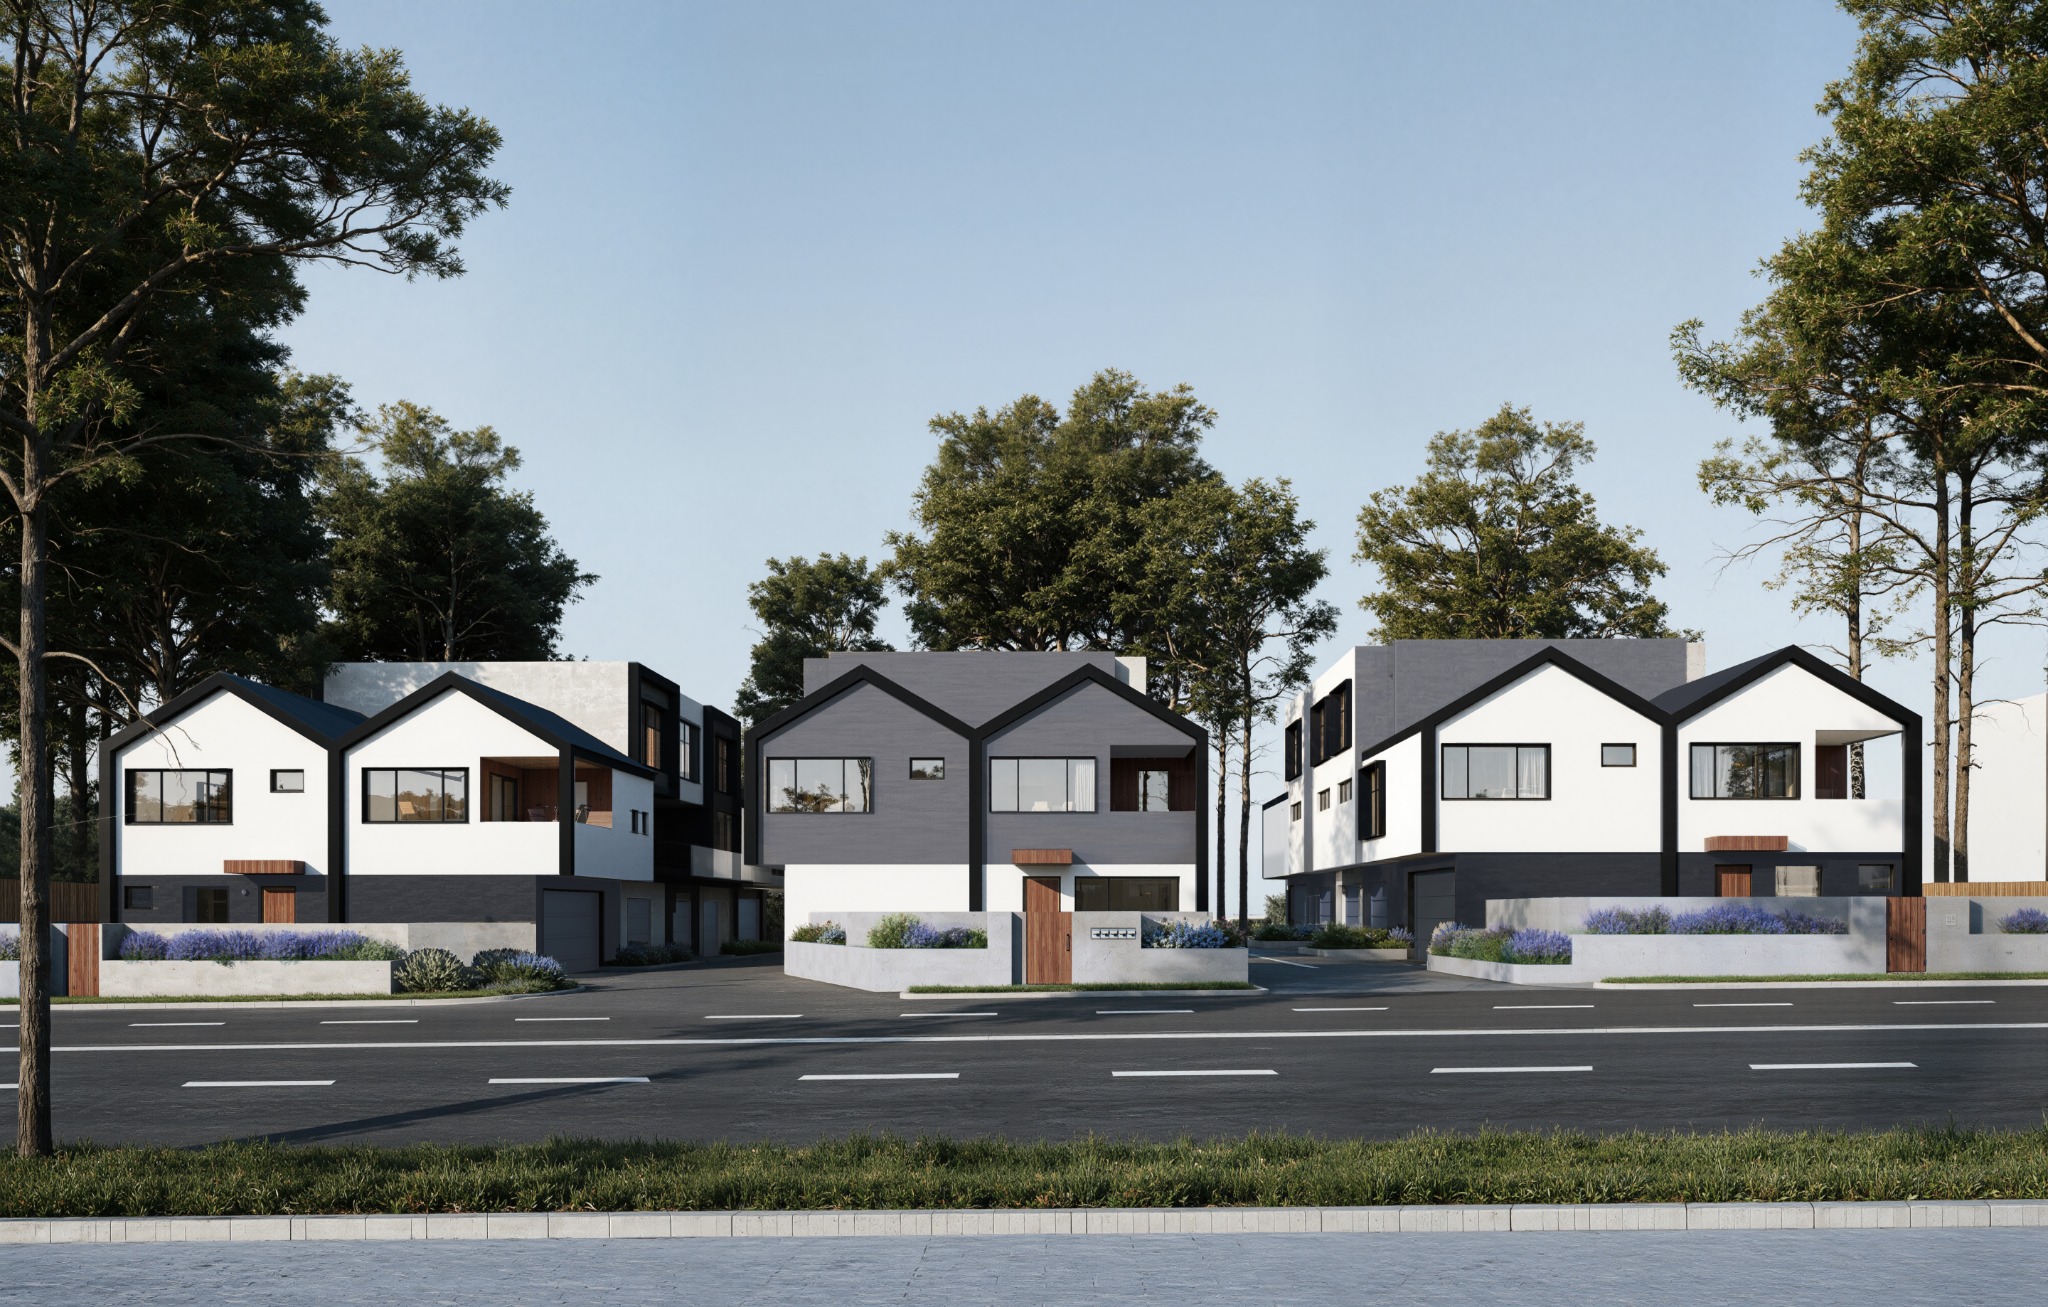
The project demonstrates how planning, consultants, documentation, procurement decisions and site delivery remain connected across a complex residential development.
The construction sequence is documented as a real project journey rather than a single finished image — showing how the development moved through structure, framing, roofing and enclosure.
Site establishment, services and early structural preparation.
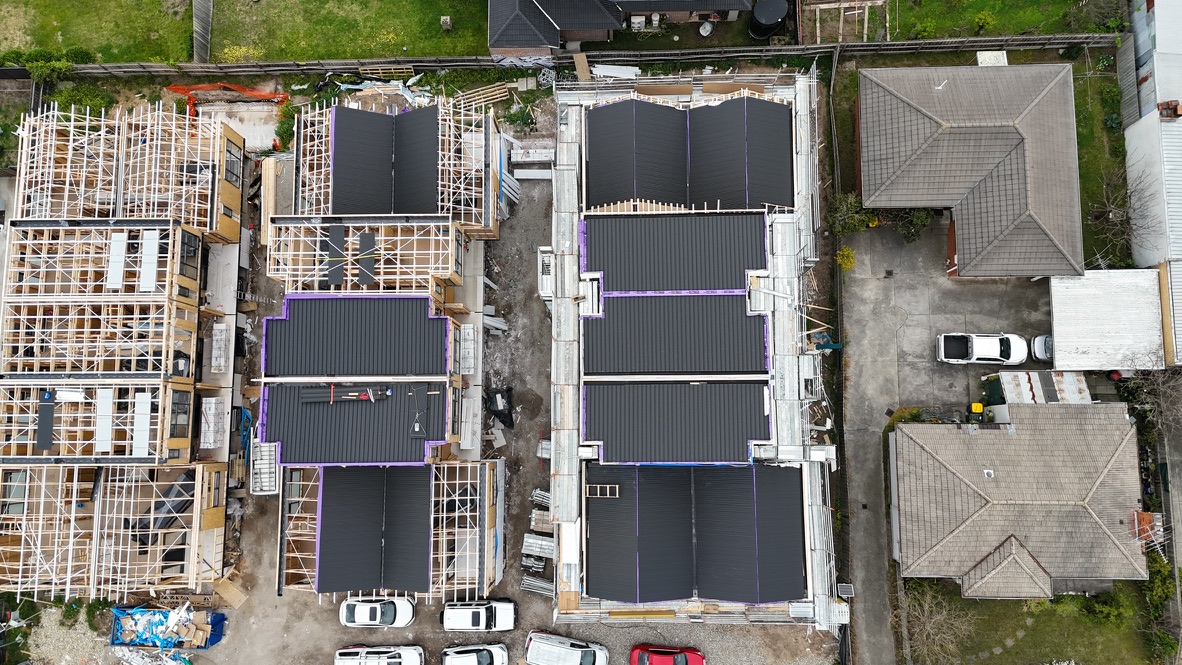
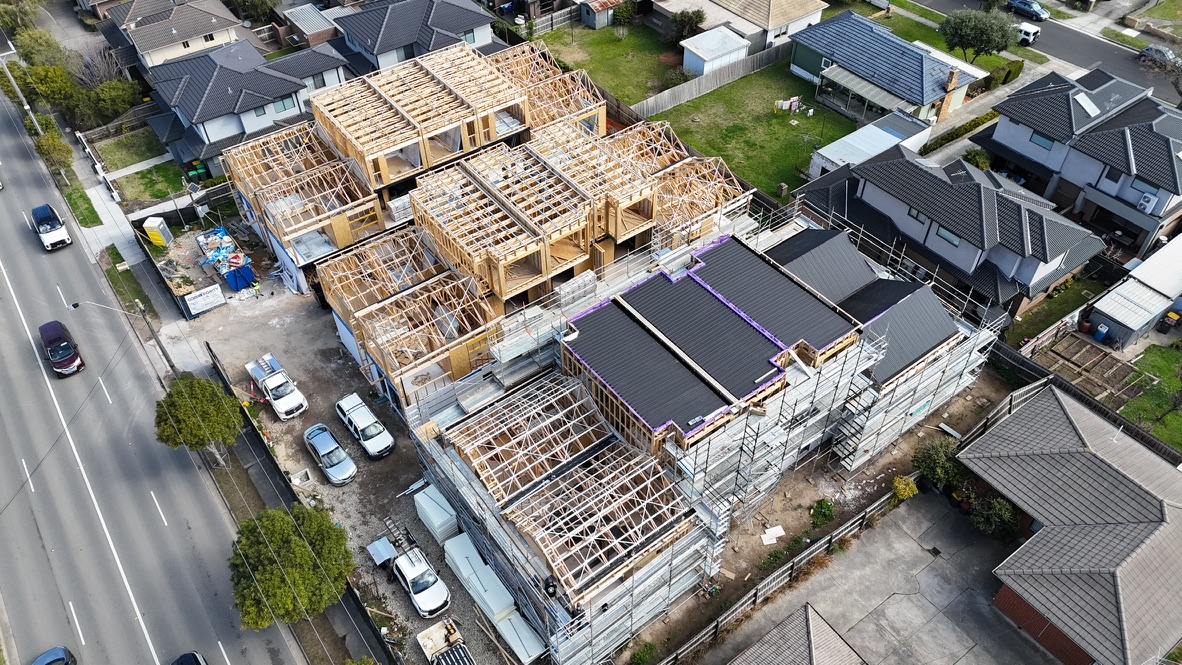
Building groups progressing through steel, timber framing and upper levels.
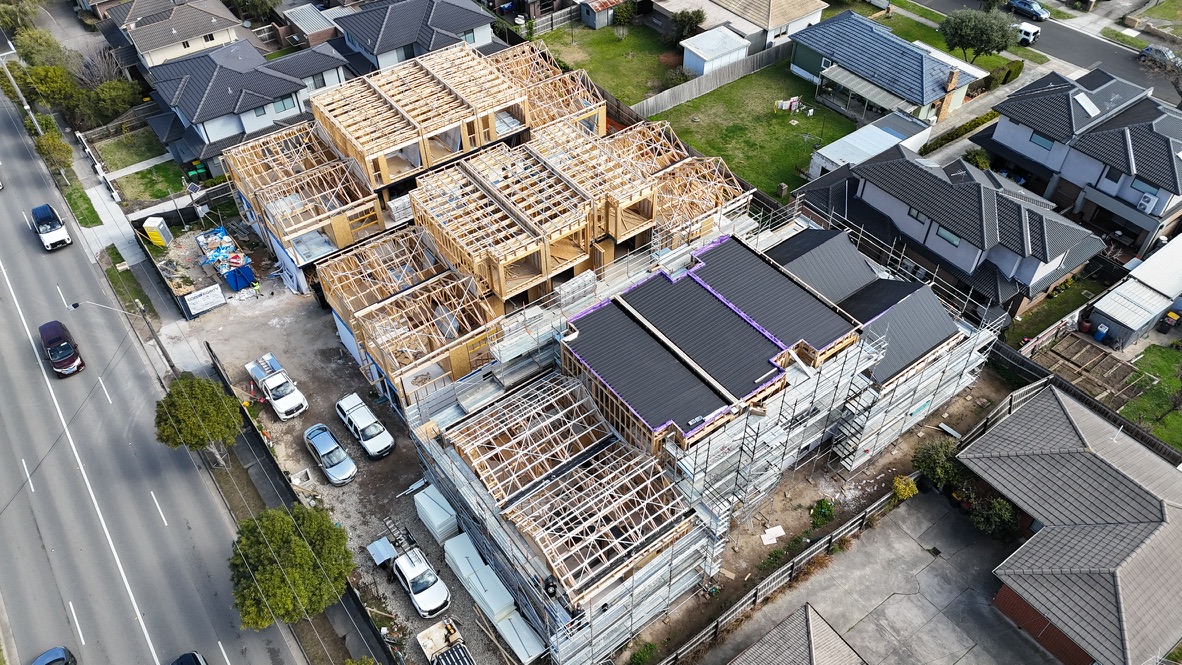
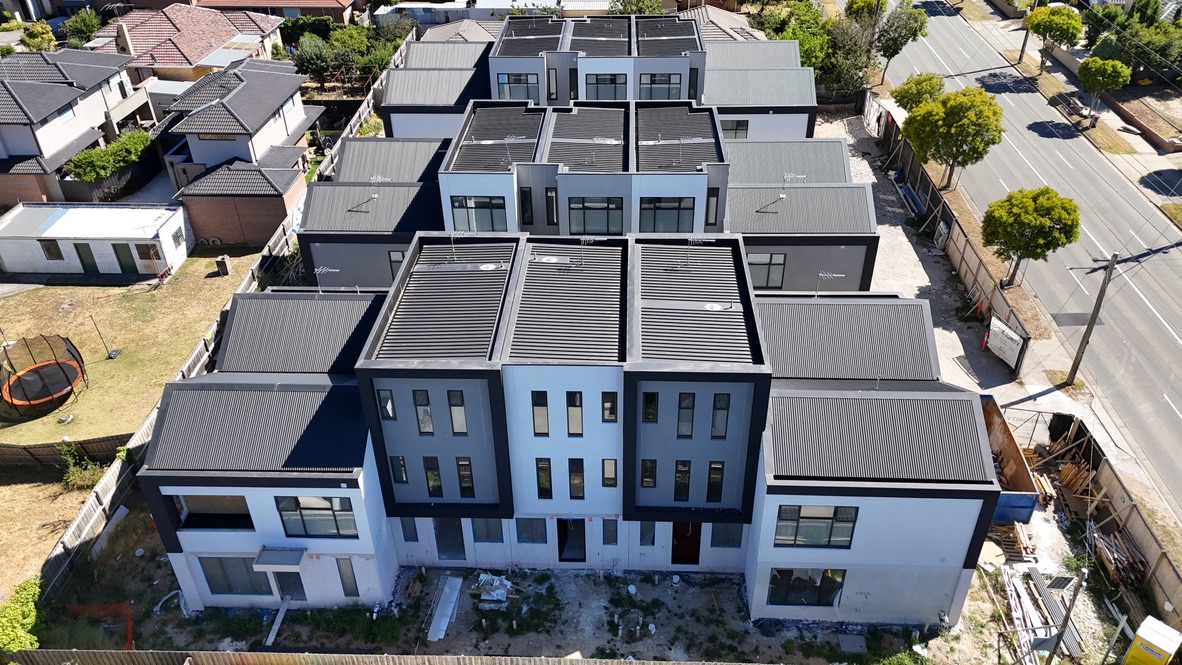
The project form becomes legible as roofing and external envelope progress.
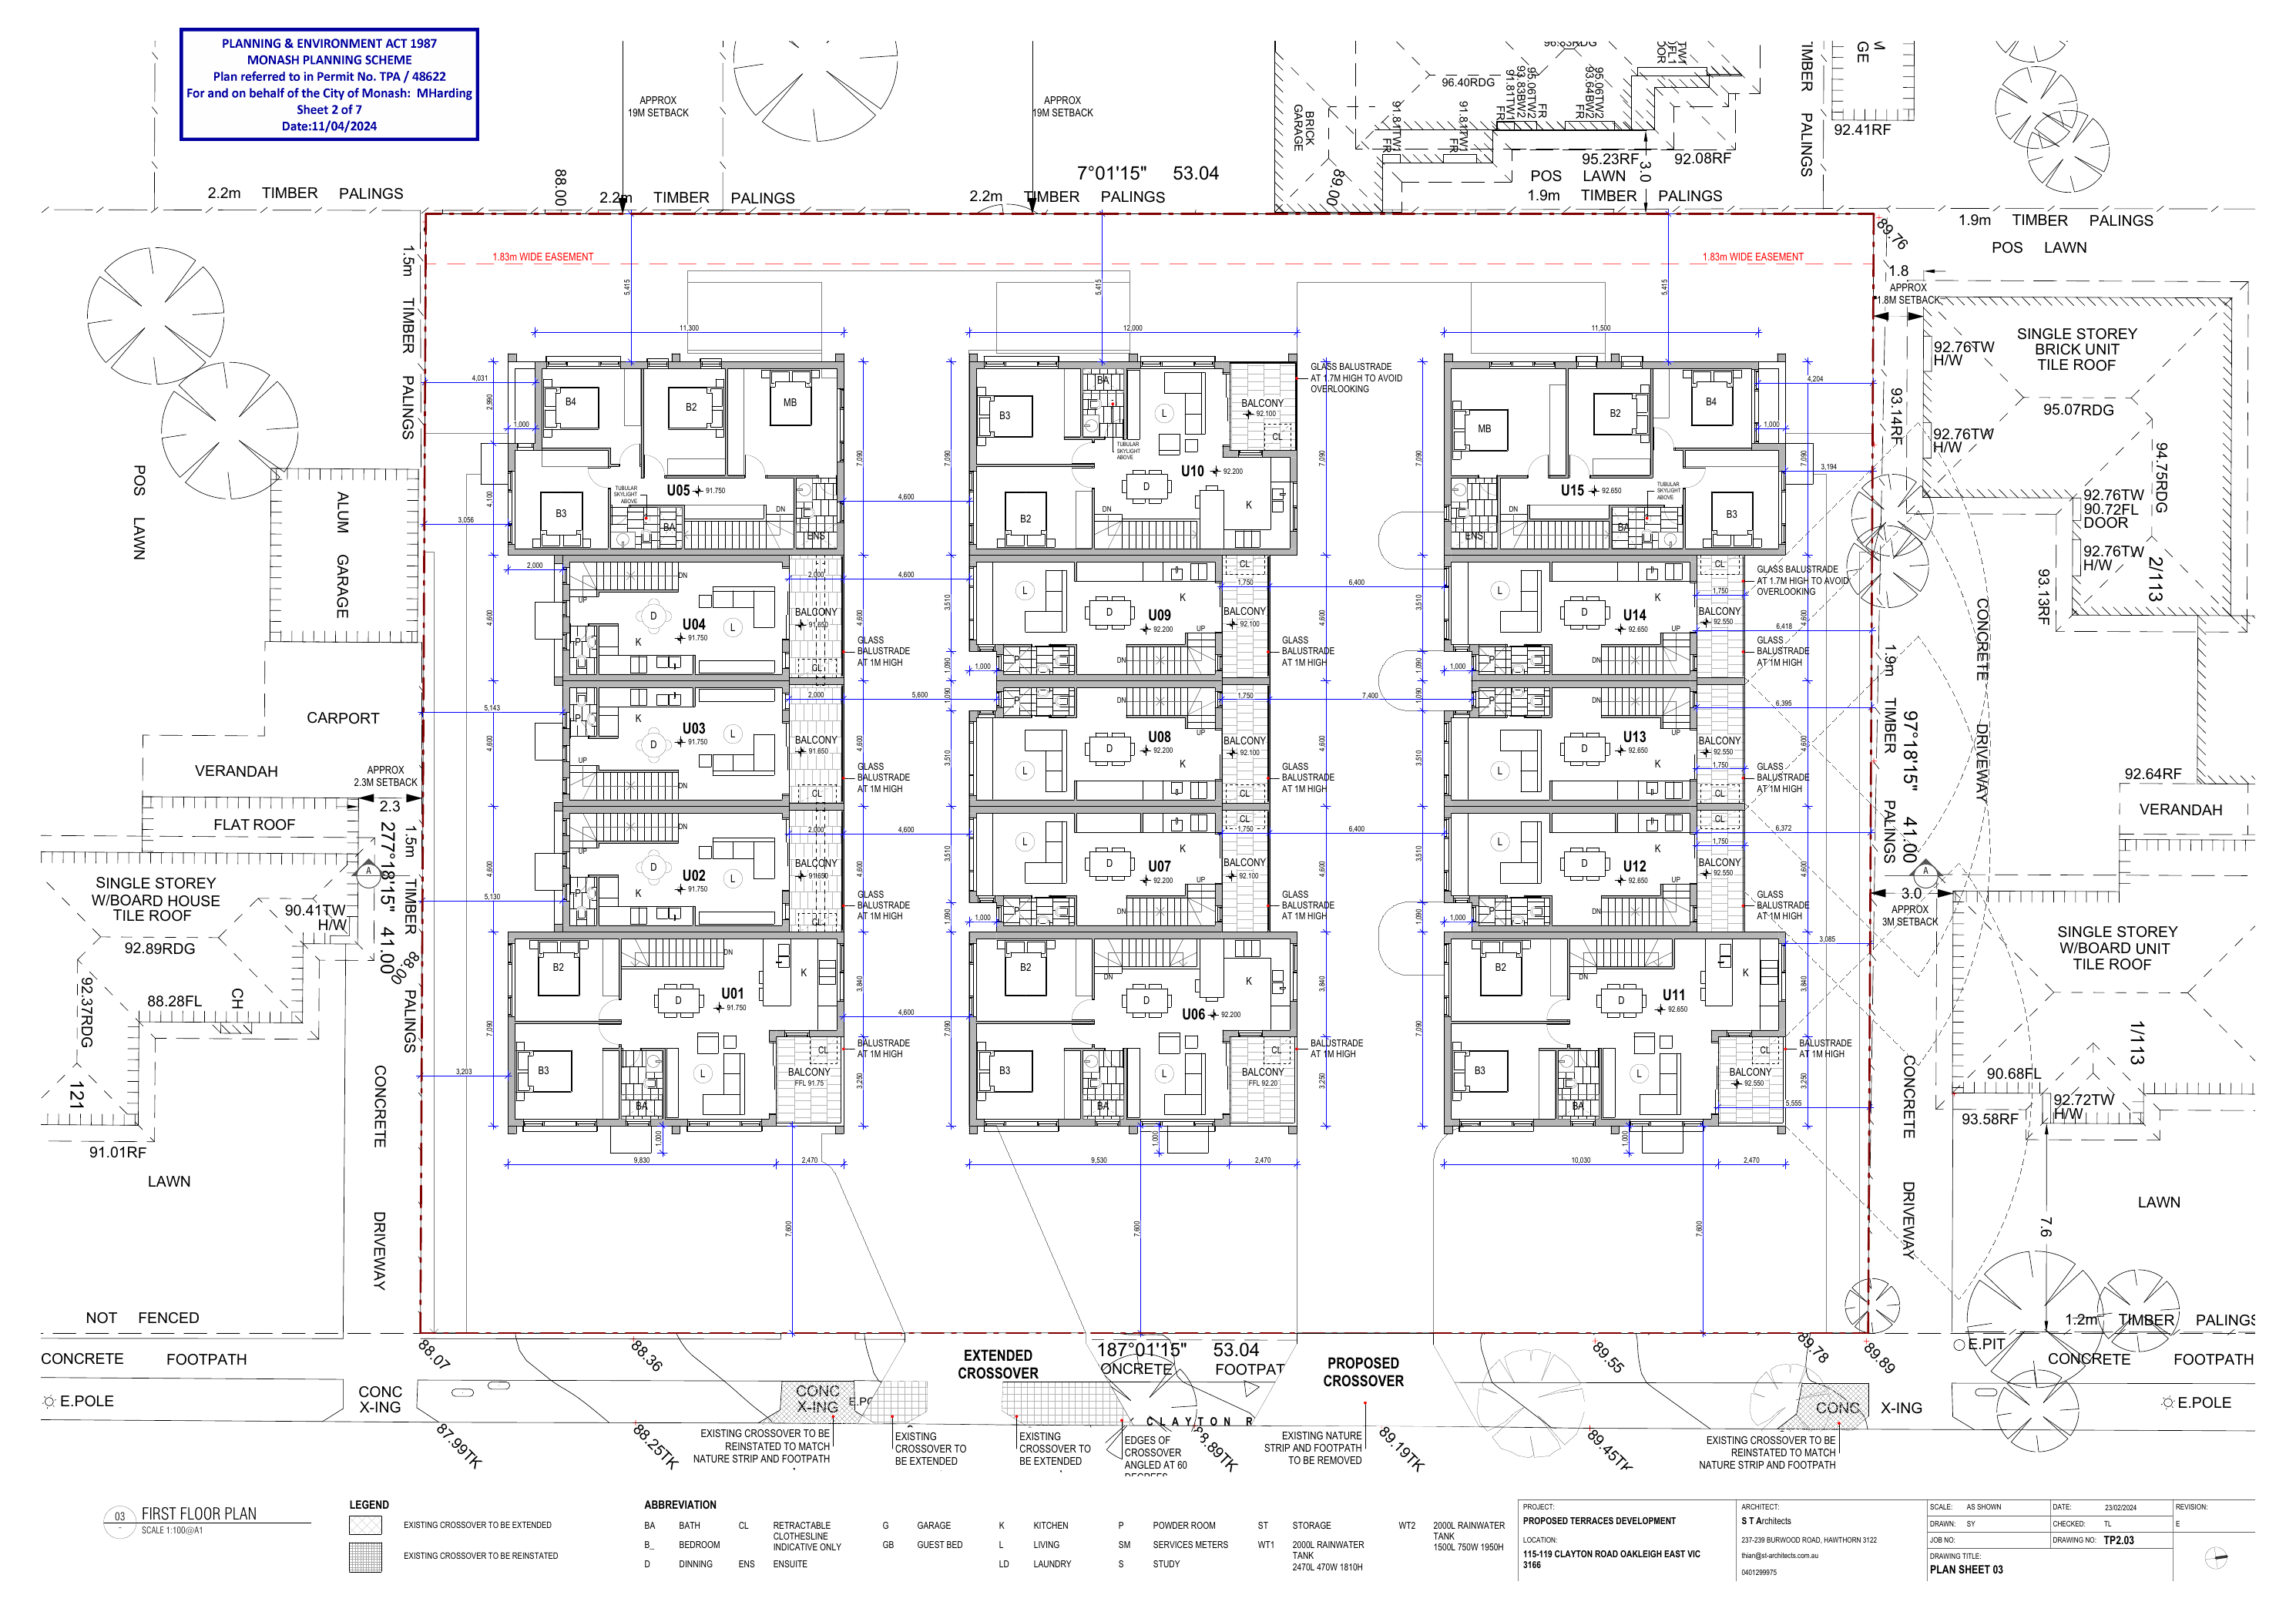
Residential development is not only site work. Planning conditions, consultant inputs, documentation, procurement and programme decisions need to stay aligned before and during construction.
Current imagery records the project at a high-completion stage. Final completion photography can be added after handover without changing the case-study structure.